Back
One Bedroom Garden - Remodel

From $1,470/month

One Bedroom Garden - Remodel

1 bed
1 bath
800 SqFt

Floor plan overview


Experience the One Bedroom Garden - Remodel Floor Plan, offering a thoughtfully crafted living space in St. Louis. With a fixed size of 800 sq ft, this floor plan features a 1 bed 1 bath layout designed for modern comfort. Enjoy innovative amenities in a contemporary setting, making every day convenient and enjoyable. Contact us today to schedule your tour of this exceptional floor plan.

Features & Highlights

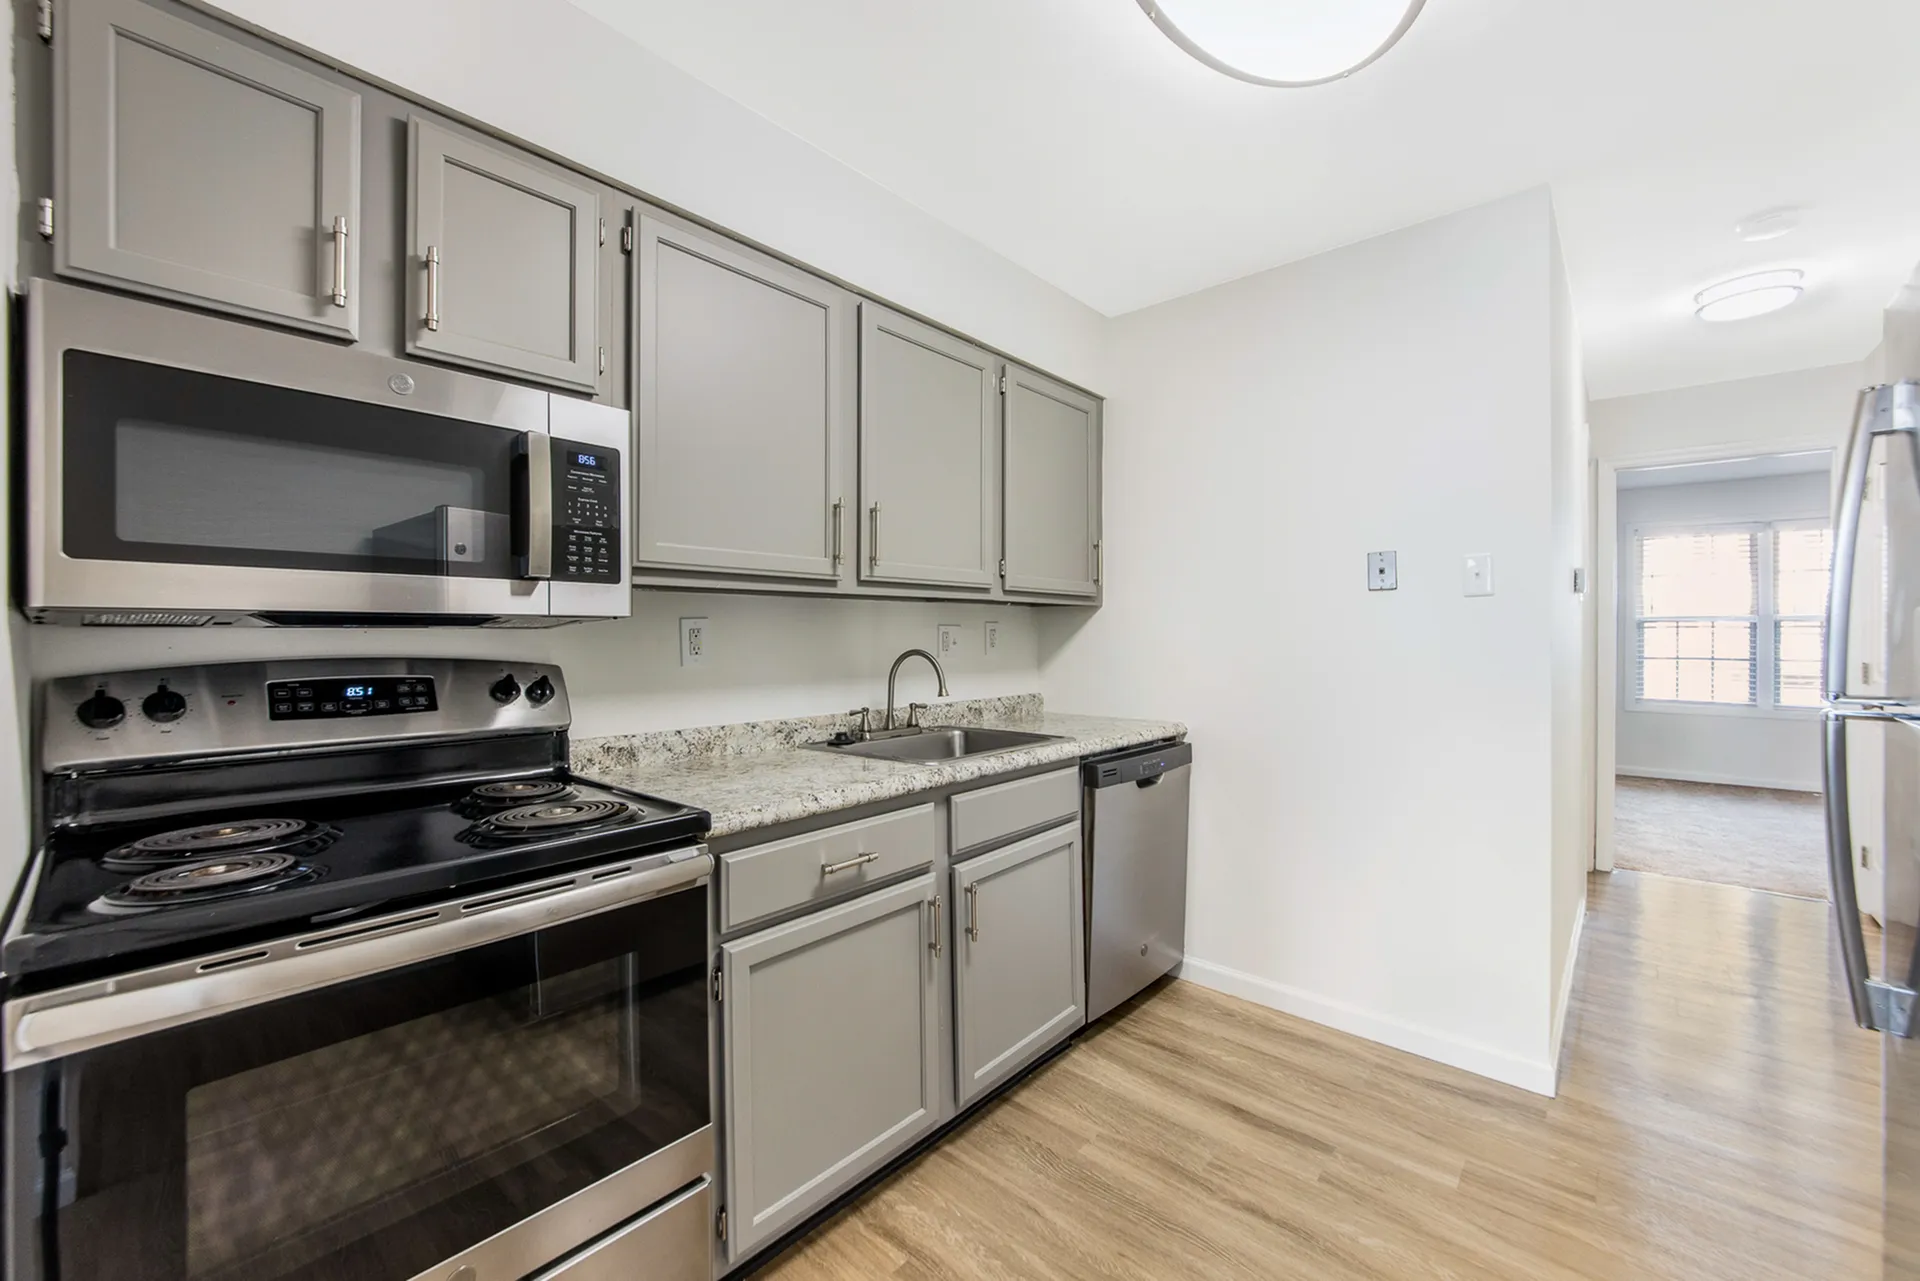
Spacious Kitchen
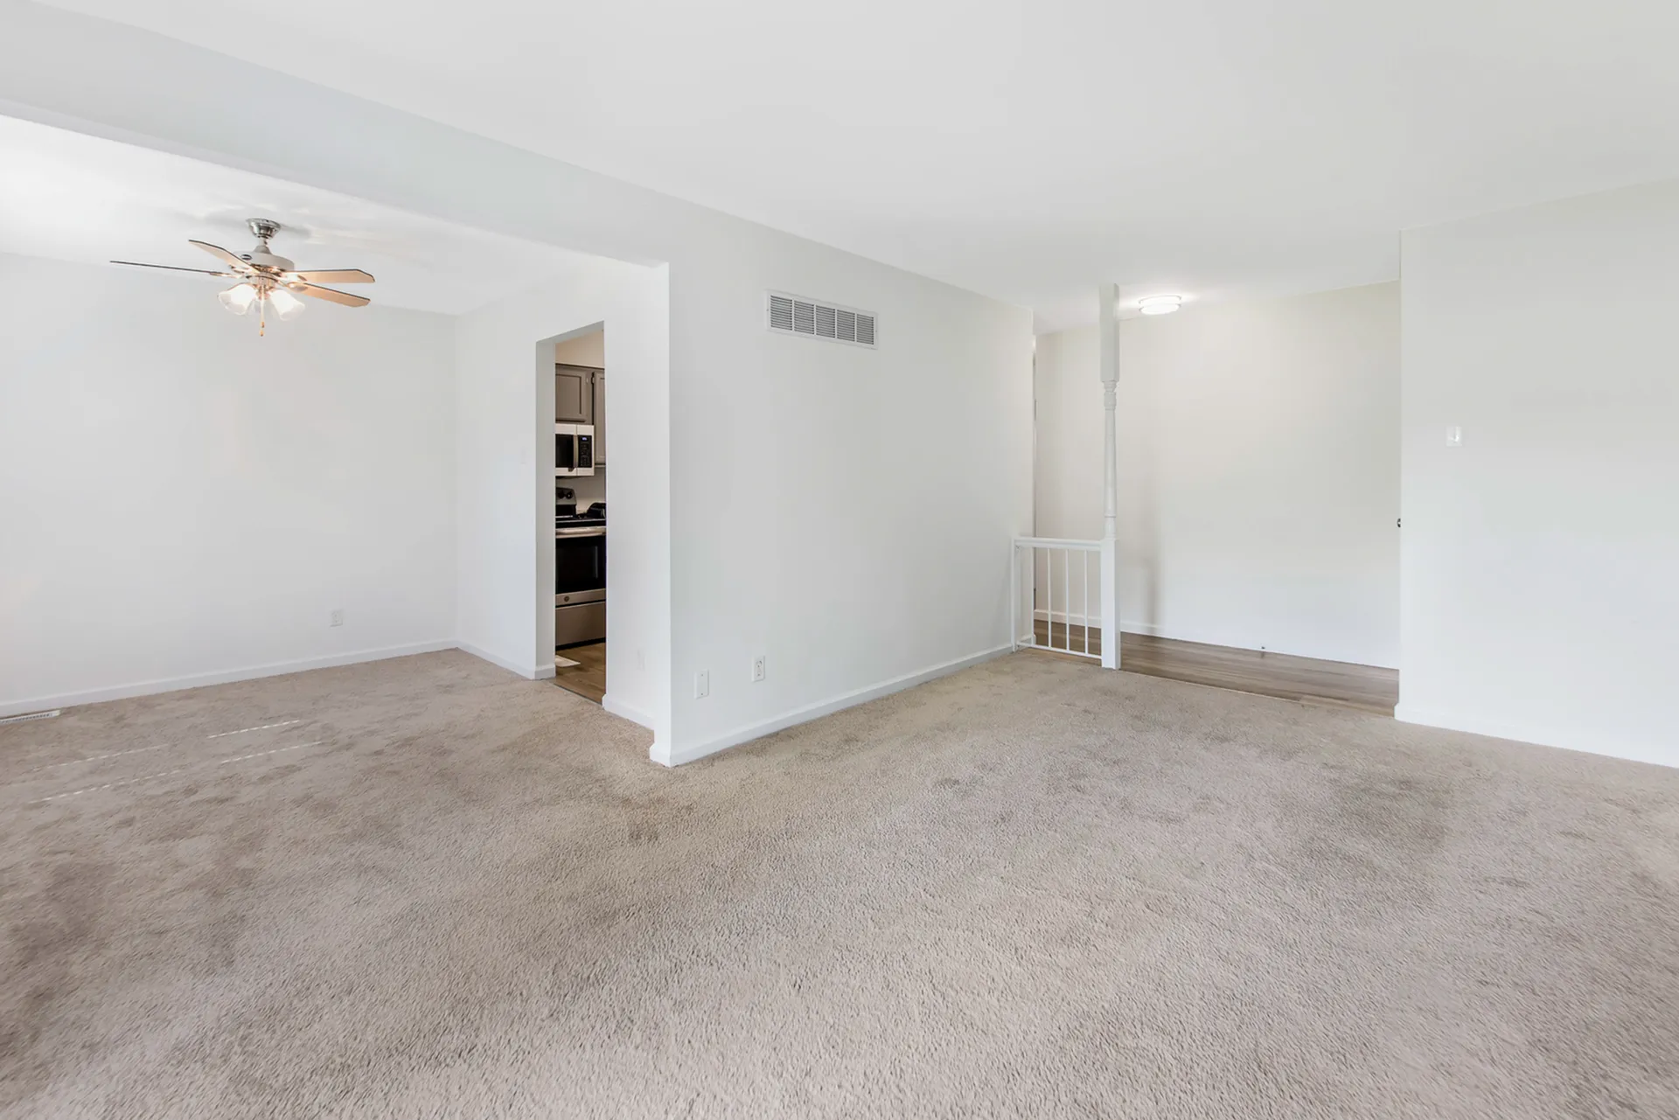
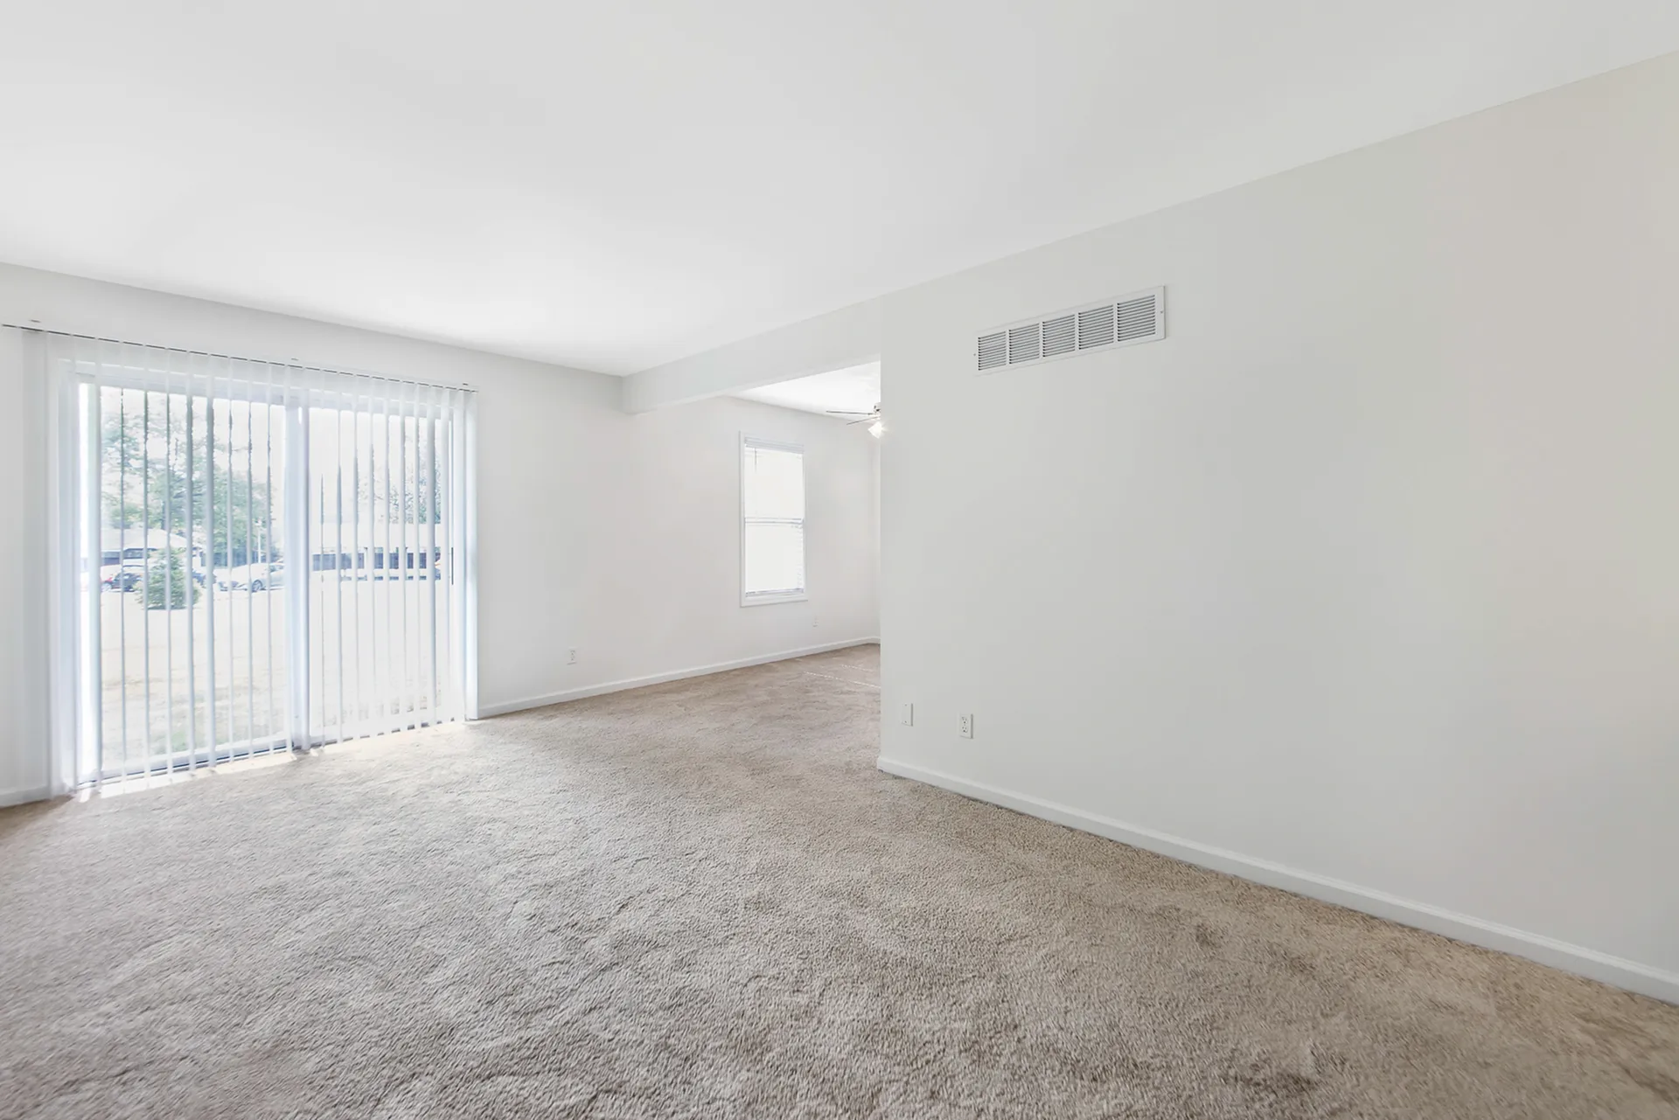
Open Living
Natural Light
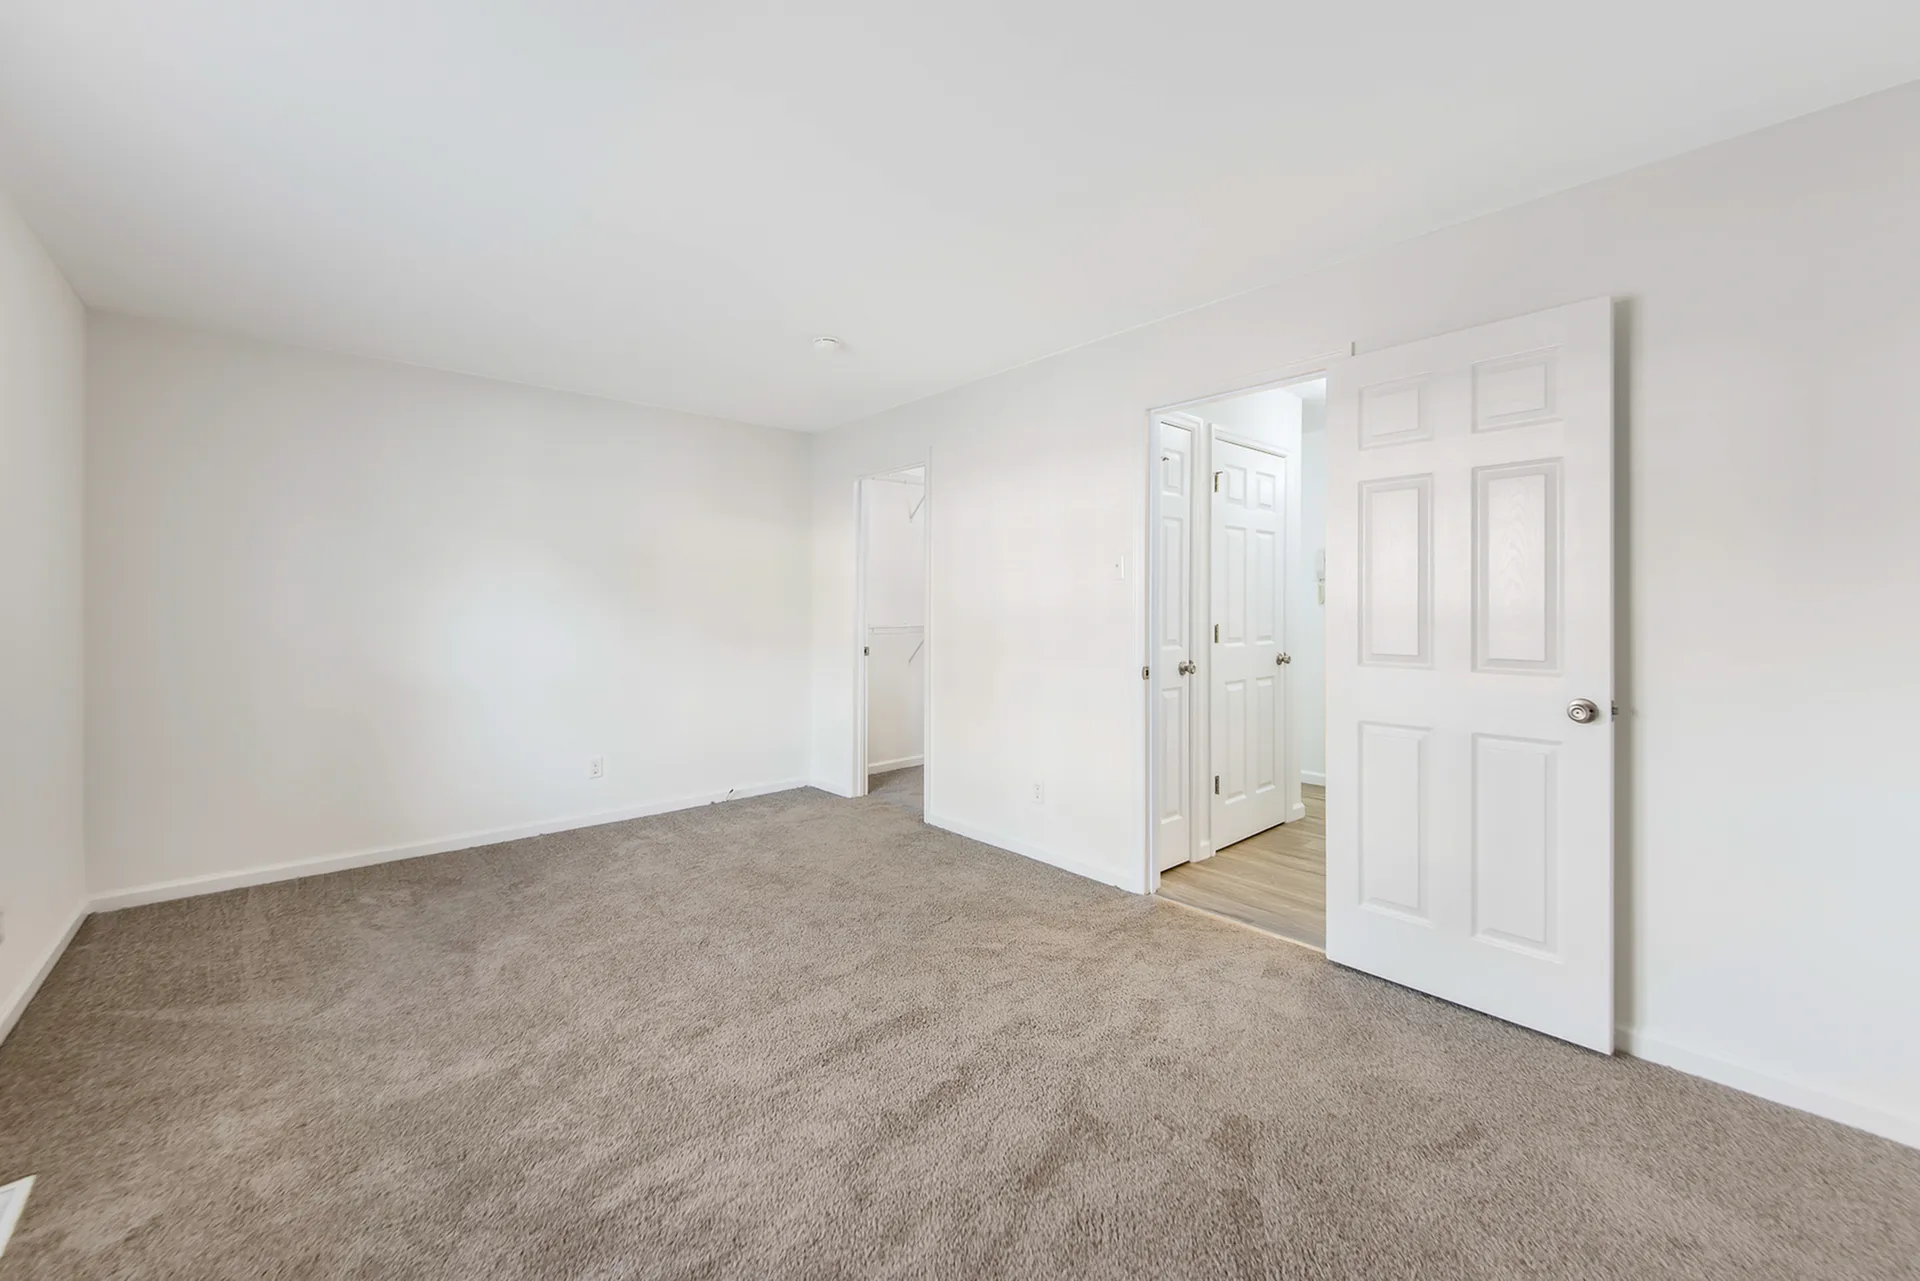
Master Bedroom
Dining Area
Patio Access
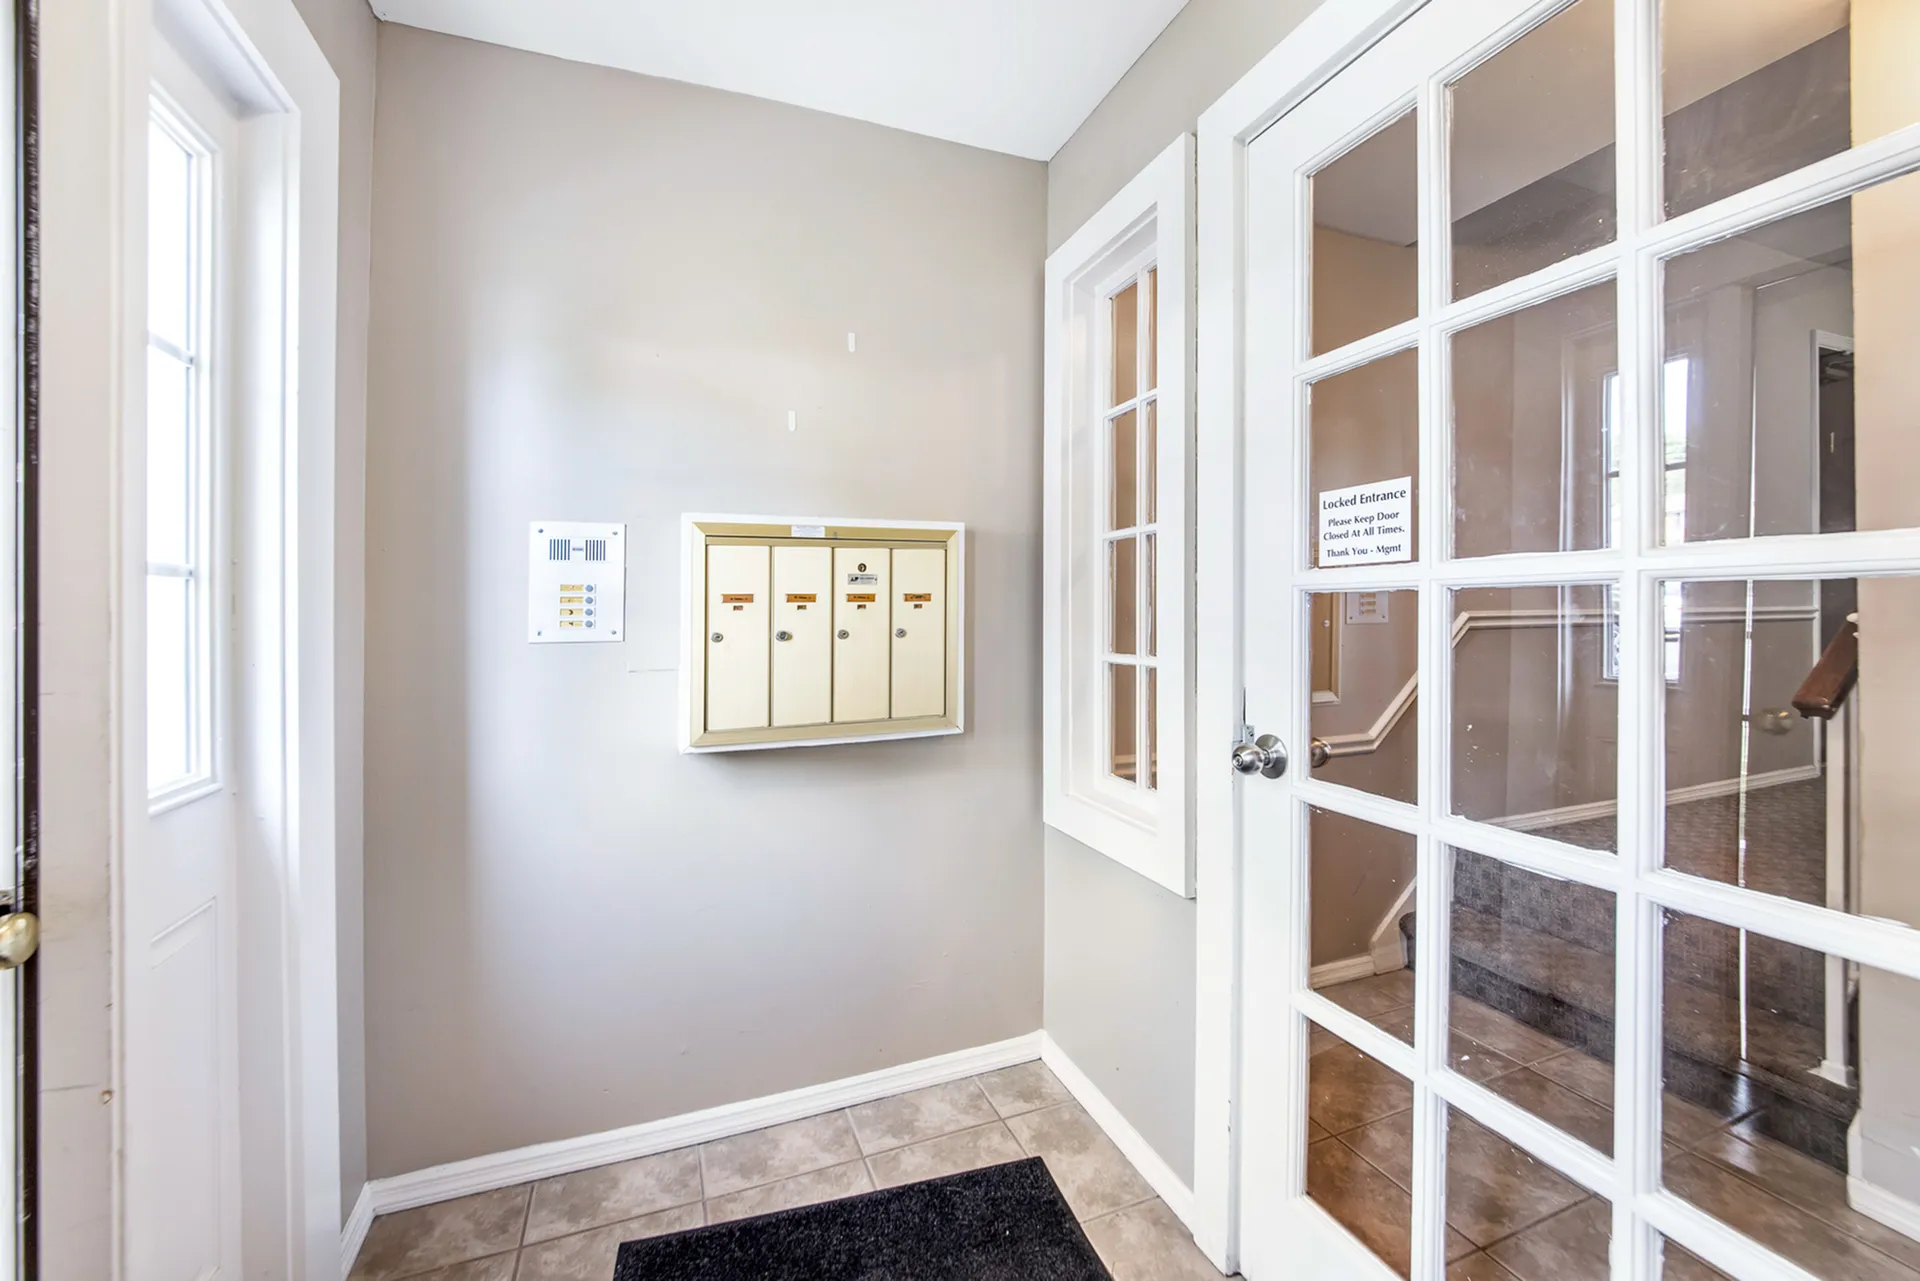
Controlled Entry
Ample Storage
Modern Design
Functional Layout
From $1,470/month
1 Available Unit
1/1 Beds/Baths
800 SqFt

Available Units

1 available

13461-4

1 Bed
•
1 Bath
•
800 SqFt
•
Building 1
Available 09/18/2026
Deposit: $825
$1,470 /month × 15mo
Apply Now
Scroll horizontally to view all unit details

Floor Plan Amenities

Discover the premium features and amenities included with this floor plan

Utility Flat Fee - Woods Mill Park Apartments & Townhomes

Microwave

Dishwasher

Additional Storage

Washer/Dryer Hookup

Renovated

Kitchen Pantry

Stainless Steel Appliances

Gray Cabinetry

Brushed Nickel LED Lighting

Aria Quartz Kitchen Countertops

Outdoor Space - Balcony or Patio Included

Showing 1-12of12

Control Access Building Entry

Pets Allowed

Frequently Asked Questions

The Monthly rent for the One Bedroom Garden - Remodel floor plan at Woods Mill Park Apartments & Townhomes ranges from $1,470.00 to $1,475.00 /month. Pricing shown may vary based on unit features, lease term, and availability.