


Comparing Apartment vs. Townhome Space in Chesterfield, MO (2026)
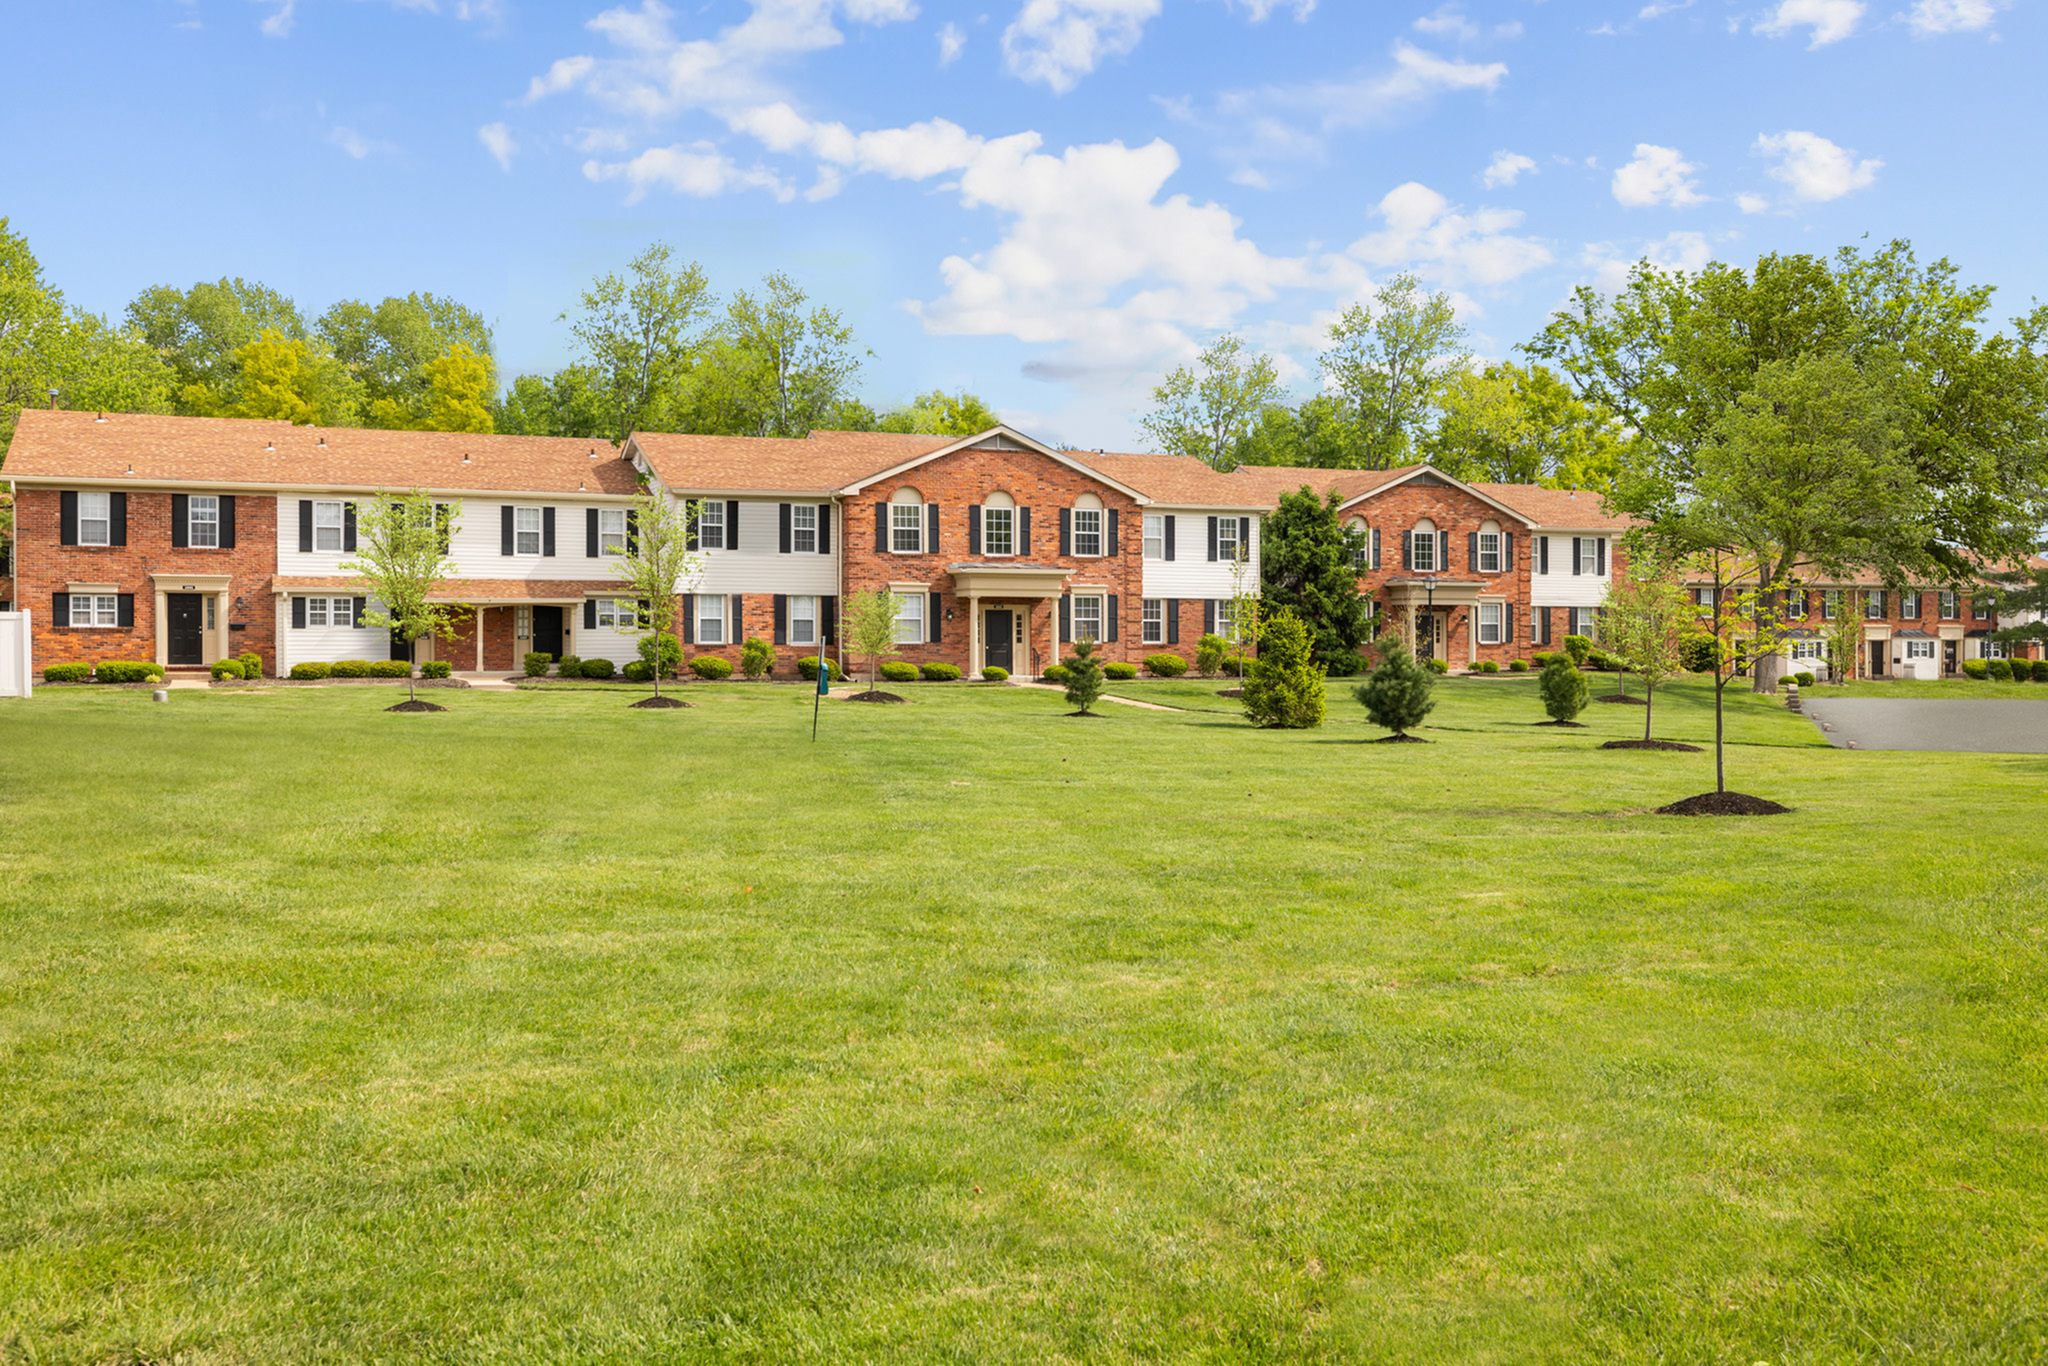
When comparing rental options in Chesterfield, evaluating standard single-level layouts against multi-level townhomes helps determine the most functional fit for your household. Woods Mill Park Apartments & Townhomes provides both options across a 16-acre property situated directly across from the Parkway Central School District.
Floor Plan Comparison Matrix
A single-level apartment offers a centralized living area, while a townhome provides vertical separation and minimizes shared walls. Here is a direct comparison of the layouts available at Woods Mill Park:
Commute and Neighborhood Comparison
Regardless of the layout you choose, the 13487 Post Road address provides immediate access to major Chesterfield anchors:
-
Parkway Central School District: 0.4 miles away.
-
St. Luke's Hospital: 3-minute drive.
-
Chesterfield Valley Shopping: 5 miles away.
-
Castlewood State Park: 10 miles away.
Compare our 1, 2, and 3-bedroom layouts and secure your space at Woods Mill Park today